Bathroom Remodel
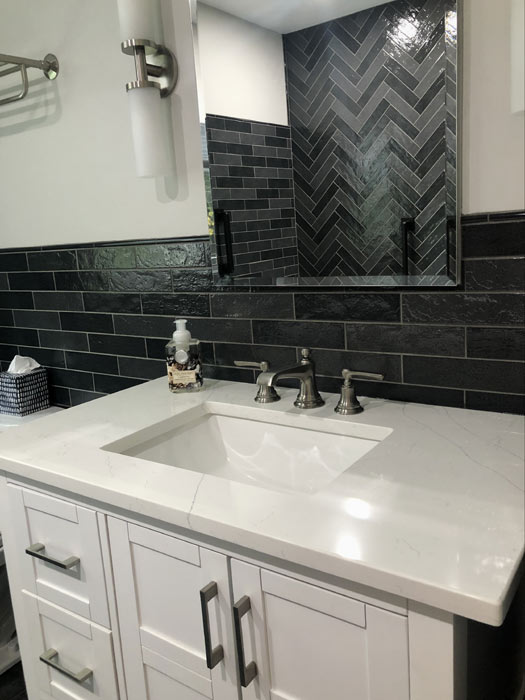
Guest Bath Remodel
A guest bath finished the year after a master suite addition, built around a freestanding tub and a lighter, more open palette.
Project type
Kitchen Remodel
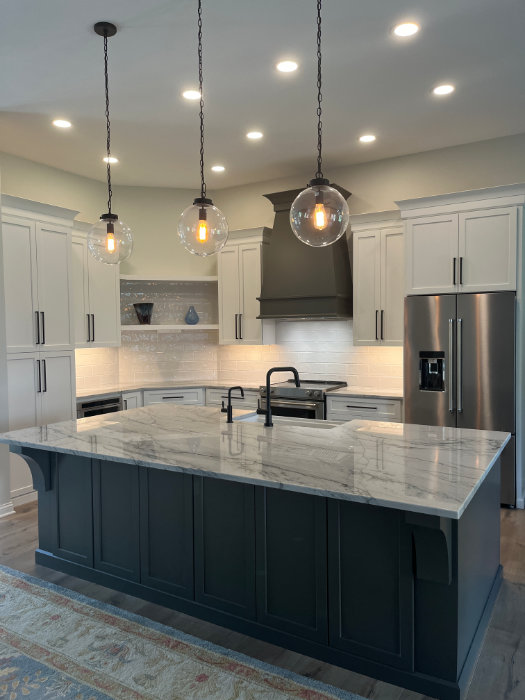
A kitchen scaled up to match the room it sits in, built around an oversized island and a fireplace focal point.
High ceilings are the thing most kitchens get wrong. Fit them out with standard-height wall cabinets and normal-sized fittings and the room ends up feeling top-heavy and unfinished. Here everything was scaled up to suit the volume of the space.
The island is the centrepiece, wide enough to prep on one side and sit at the other, topped in heavily veined marble that carries the eye down the room. Oversized glass pendants hang low over it, and the cabinet hardware was deliberately specified long so it reads correctly against tall doors rather than disappearing.
Behind the range, oversized subway tile runs up to a custom hood surround. A fireplace anchors the far end of the room, which keeps the kitchen from feeling like a corridor and gives the whole open plan somewhere to gather that is not the island.
Every project on this page was carried out by our own crews, start to finish.
Bathroom Remodel
Guest Bath Remodel
A guest bath finished the year after a master suite addition, built around a freestanding tub and a lighter, more open palette.
Bathroom Remodel
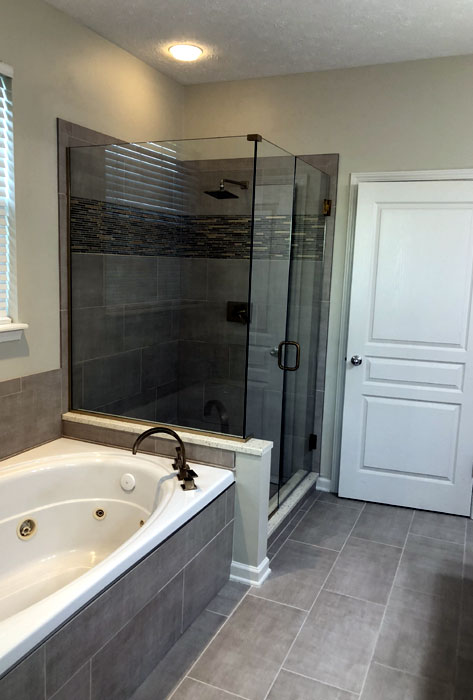
Fishers Bath Remodel
A master bath brought up to date for a couple preparing their home for resale as they approached retirement.


Copyright © 2026 T. Morgan Construction, Inc.. All rights reserved.