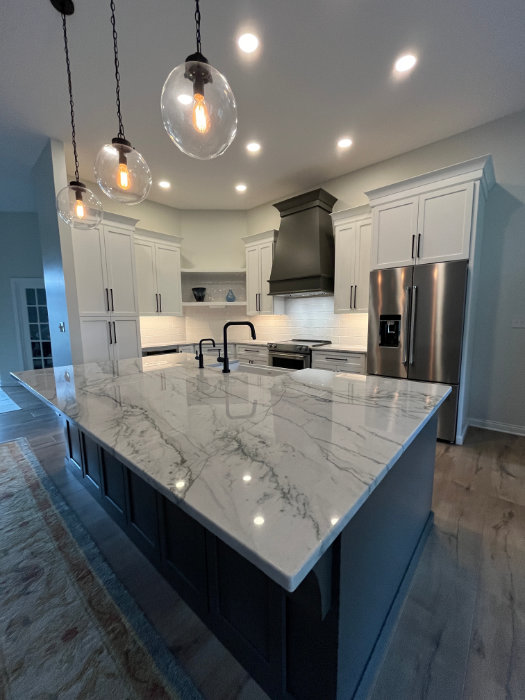
Kitchen Remodel
Modern Kitchen Remodel
A kitchen scaled up to match the room it sits in, built around an oversized island and a fireplace focal point.
Location
Fishers, Indiana
Project type
Bathroom Remodel
A master bath brought up to date for a couple preparing their home for resale as they approached retirement.
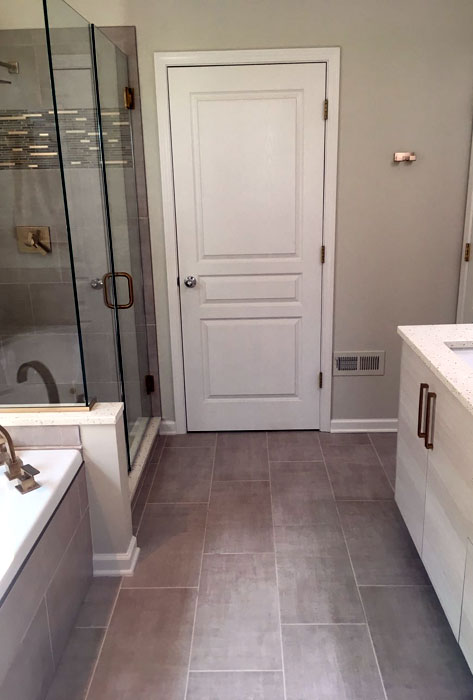
Mr and Mrs W came to us with a master bath that had dated badly and a plan to sell the house in the not-too-distant future. That changes the brief. Every decision had to look current to a buyer without being so particular that it narrowed the market.
We built a custom tile shower pan at forty-eight by forty-four inches, finished in two-inch mosaic for grip, and ran large-format twelve by twenty-four wall tile up to seven feet with a mosaic band across it. A frameless clear glass enclosure keeps the sightline through the room open, and Champagne Bronze fittings warm up what is otherwise a white and grey scheme.
The existing drop-in tub was structurally sound, so rather than tear it out we updated the fixtures and built a matching tile skirt around it. The vanity was replaced with floating cabinetry, quartz tops and undermount bowls, with two framed mirrors above. Floor tile runs the length of the room, which stretches it visually and leaves far less grout to keep clean.
Every project on this page was carried out by our own crews, start to finish.
Kitchen Remodel
Modern Kitchen Remodel
A kitchen scaled up to match the room it sits in, built around an oversized island and a fireplace focal point.
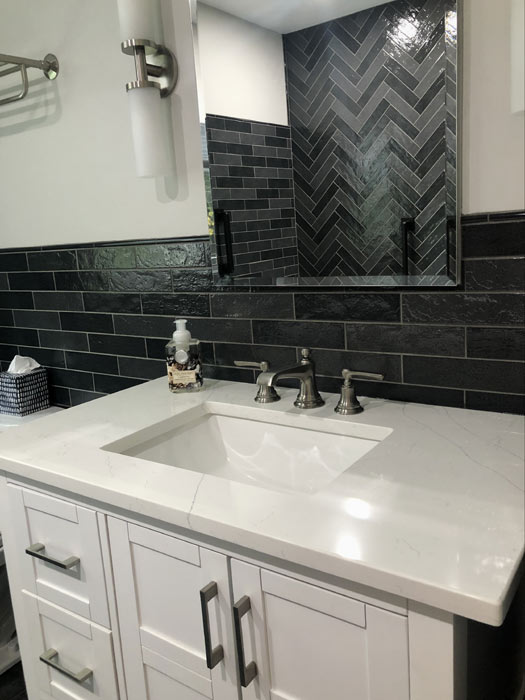
Bathroom Remodel
Guest Bath Remodel
A guest bath finished the year after a master suite addition, built around a freestanding tub and a lighter, more open palette.


Copyright © 2026 T. Morgan Construction, Inc.. All rights reserved.